

October 2026 News from the Sawmill
Welcome to our October Newsletter
This month we focus on three projects shortlisted for the 2026 Wood Awards, all of which include timber supplied form our sawmills.
A supermarket in Harrogate. A hand-carved ceiling in South Wiltshire. And a country house of earth and timber in East Knoyle.
Three very different projects, but each striking in its own way and each shaped by careful choices in material, detail and craft.
Tesco, Harrogate
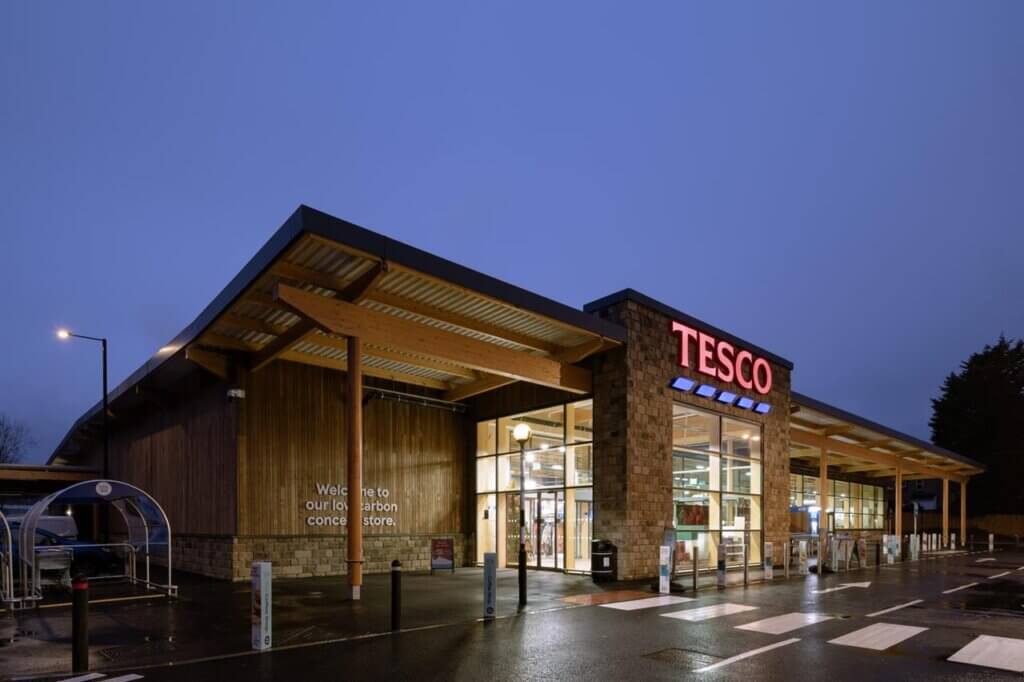
The architects at S+SA first saw our Brimstone poplar cladding on the UK’s first net zero McDonald’s. Years later, when designing Tesco’s lowest-carbon store, they returned to the same material.
The new 3,651 square metre store is built around an engineered timber structure and wrapped in more than 15,000 linear metres of vertical Brimstone poplar cladding.
We machined the boards to our secret nail VTG6 profile in two widths, 95mm and 145mm.
Poplar is rarely used outdoors because it decays quickly, but heating the timber to 210°C transforms it into a durable, stable material without the need for chemical preservatives.
An underused British species now forms the outer skin of Tesco’s flagship low-carbon store.

Pebble Ceiling, South Wiltshire
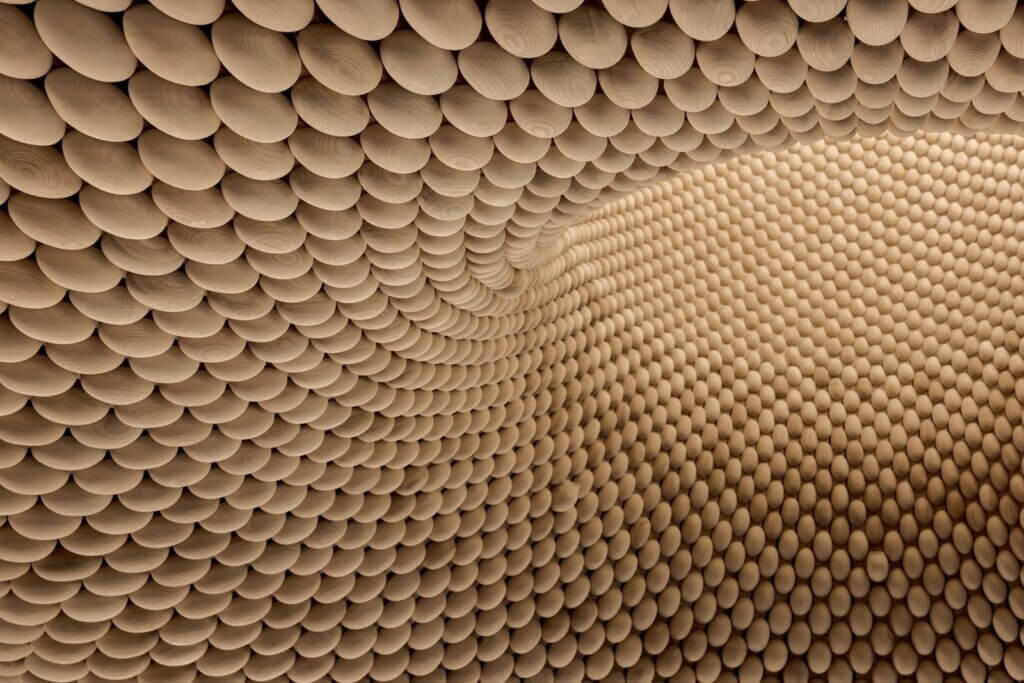
A bare concrete ceiling in a family home now carries 5,500 pebbles of English ash, each one carved by hand in Matthew Burt’s workshop.
The design follows the geometry of a sunflower seed head. One hundred and twenty birch plywood staves radiate from a central skylight, carrying the pebbles in a Fibonacci pattern. Each one is individually sized and shaped for its position.
Daylight moves across the carved surface throughout the day, while concealed lighting gives the ceiling a warm glow after dark.
The ash came from Wiltshire woodlands affected by ash dieback. In this project, timber from those trees has been given a permanent place in a remarkable interior.

Rammed Earth House, East Knoyle
Rammed Earth House stands on the site of a former brickworks.
Designed by Tuckey Design Studio and built by Stonewood Builders, its walls are formed from clay dug on site, aggregate from demolished outbuildings and local limestone. The rammed earth is unstabilised, with no cement in the mix.
Earth gives the house its mass. Timber gives it its structure.
We supplied the UK-grown Douglas fir for the frame. One of the strongest softwoods grown in Britain, Douglas fir is well suited to structural use.
Elsewhere, oak is used throughout the windows, doors and hand-carved staircase, while an external colonnade is formed from reclaimed greenheart recovered from an old dockyard.
The result is a house built from a rich mix of natural, local and reclaimed materials.
The judges will visit every shortlisted project before the winners are announced later this year.
Congratulations to all the teams involved in the 2026 shortlist, including S+SA, KPS, Matthew Burt and his makers, Tuckey Design Studio and Stonewood Builders.